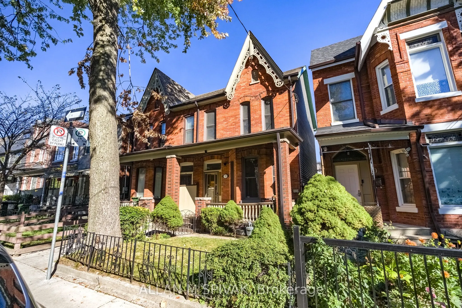
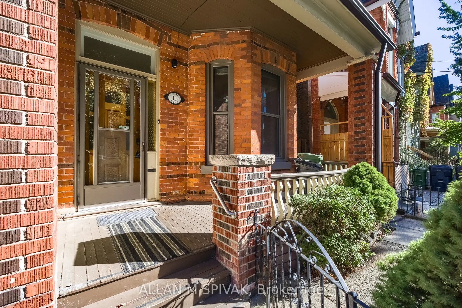
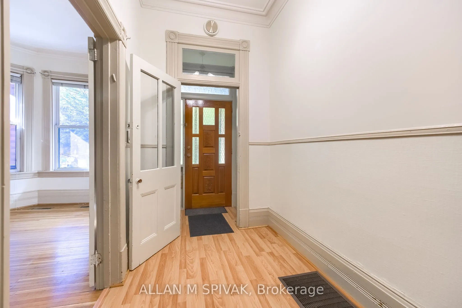
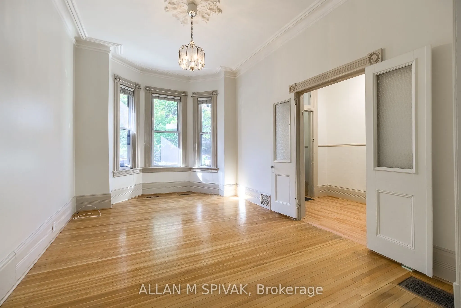
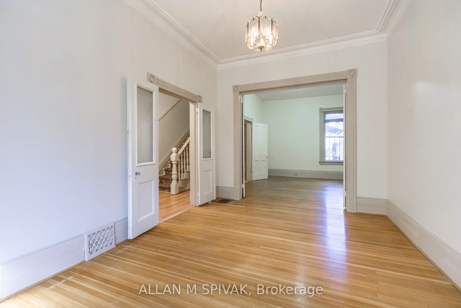
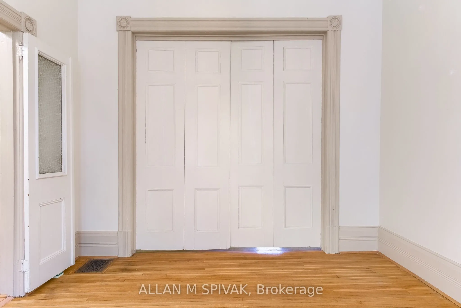
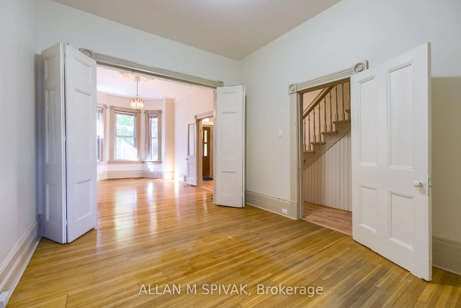
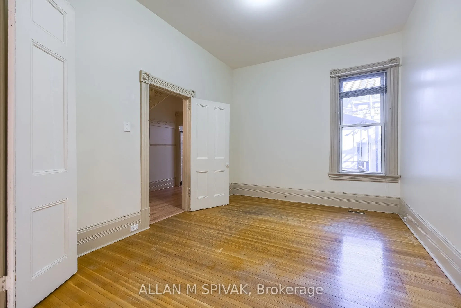
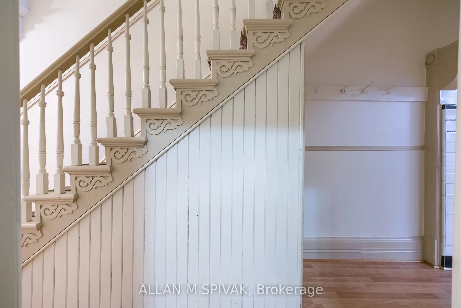
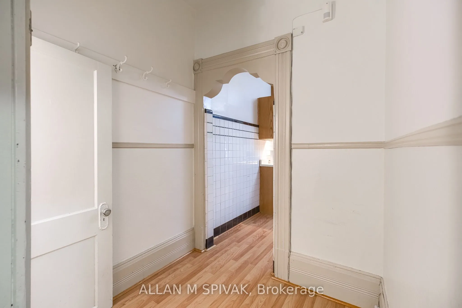
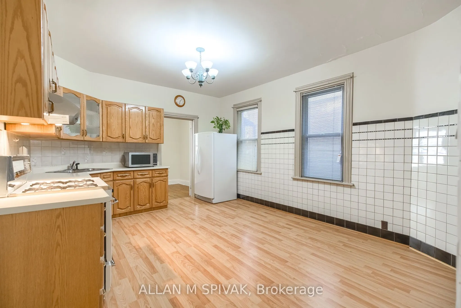
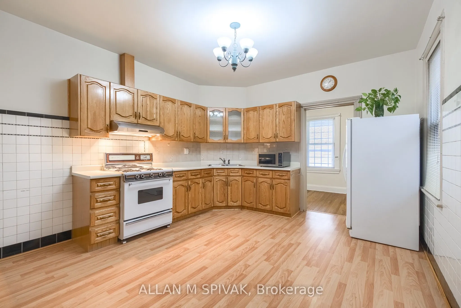
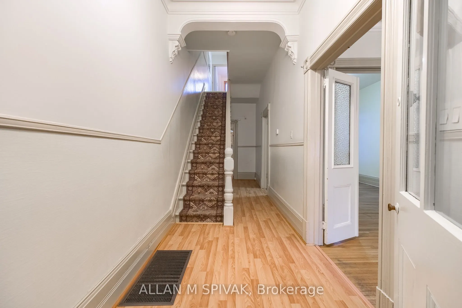
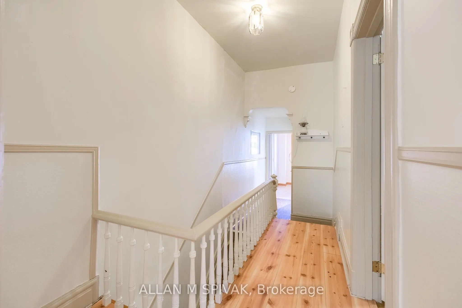
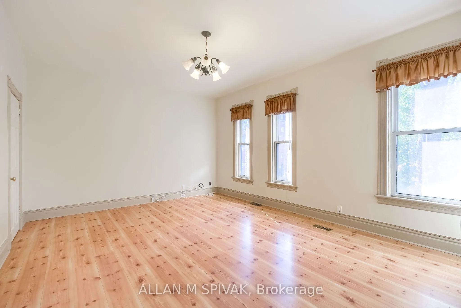
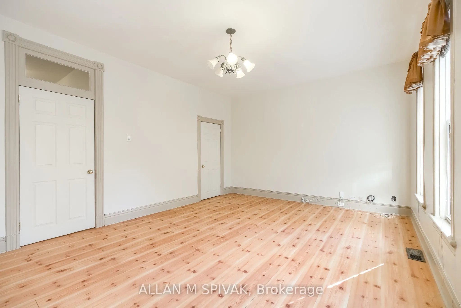
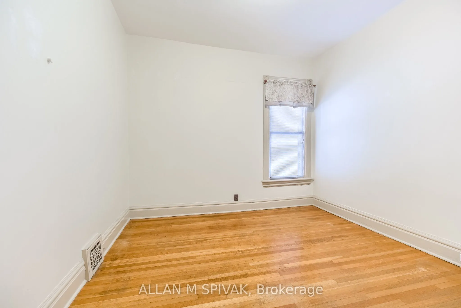
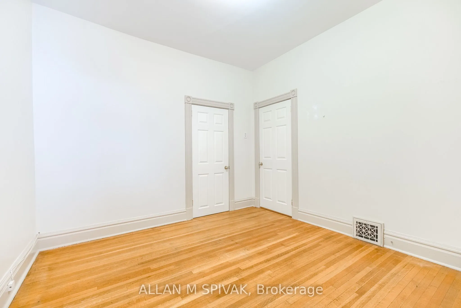
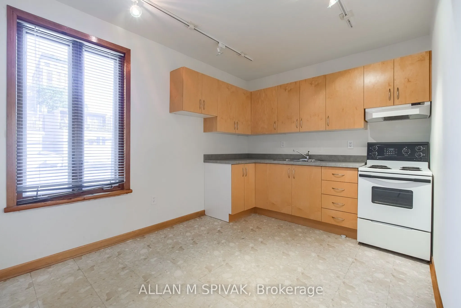
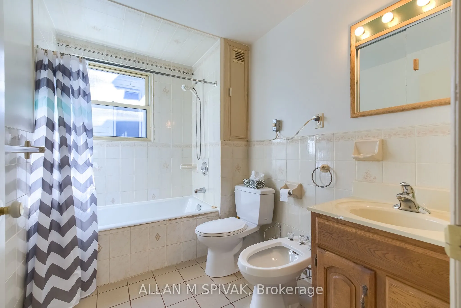
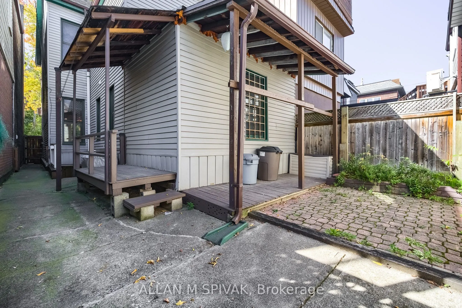
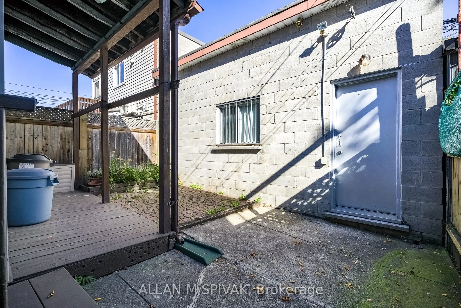
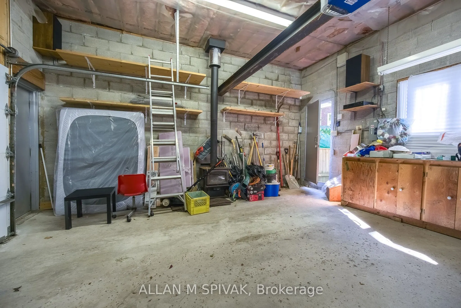
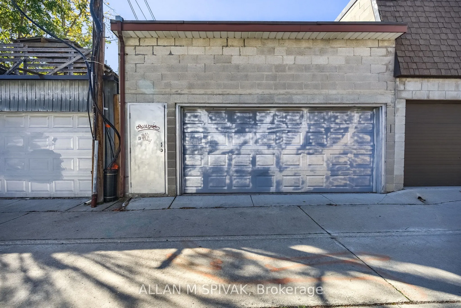
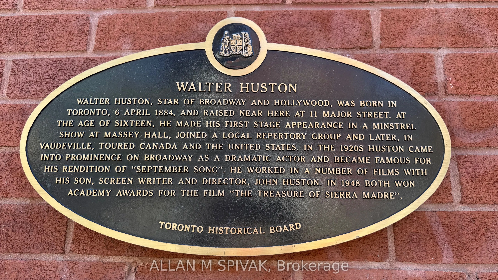
Harbord Village living with historic streets, exceptional walkability, vibrant local cafés, beautiful parks, and convenient access to the University of Toronto and downtown. This multigenerational home is ready for a new legacy. Soaring ceilings and original trim brings you back to the 1880's but so... much potential awaits. Easy access to Kensington Market, Little Italy, and the lively College Street dining scene. Ideal for professionals, academics, families, and urban buyers seeking character, culture, and outstanding walkability. The bonus 2 car garage has loft storage, a workshop, separate electrical panel and is insulated and heated. Previously approved for a lane unit. Please note 3rd bedroom is currently set up as a 2nd floor kitchen. Historical plaque is located at College and Major, 11 Major was home to Walter Huston, Actor and Academy Award Winner, father of John Huston and Grandfather to Angelica.
Full Property Details
Interior
Bedrooms
3
Total Bedrooms
3
Washrooms
2
Square Footage
1500-2000 sqft
Basement
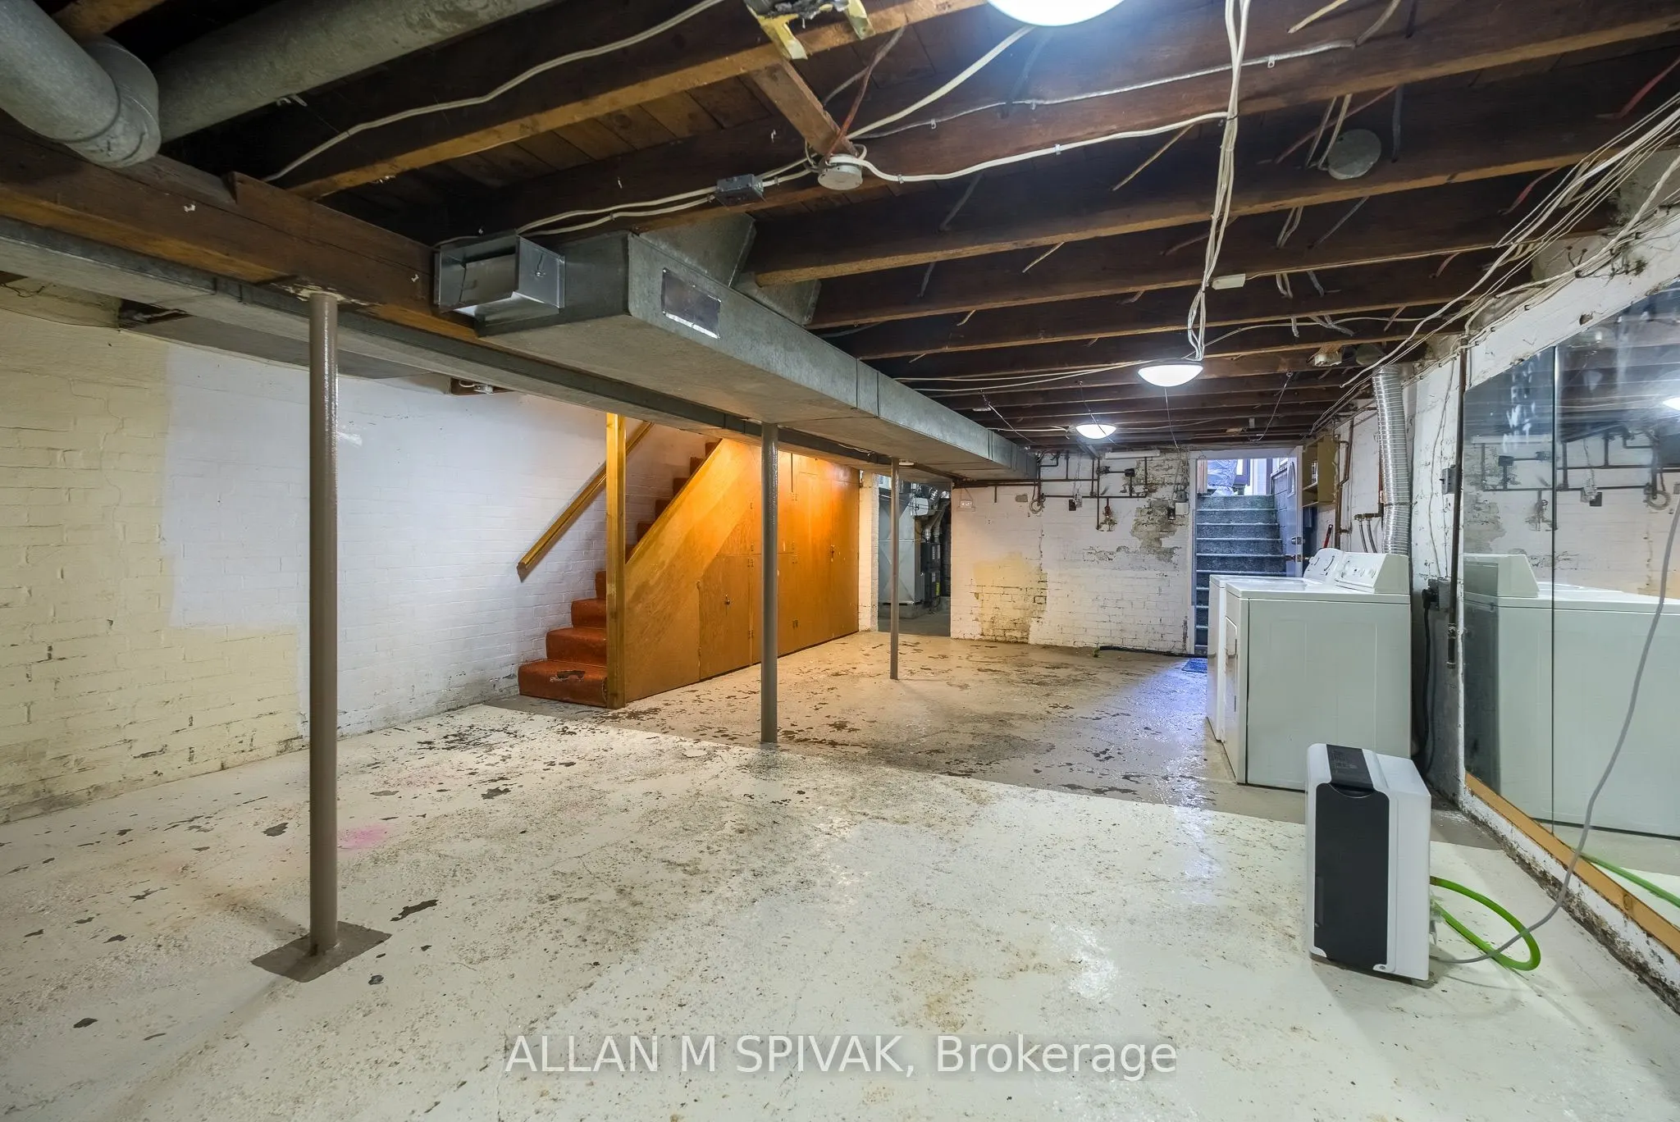
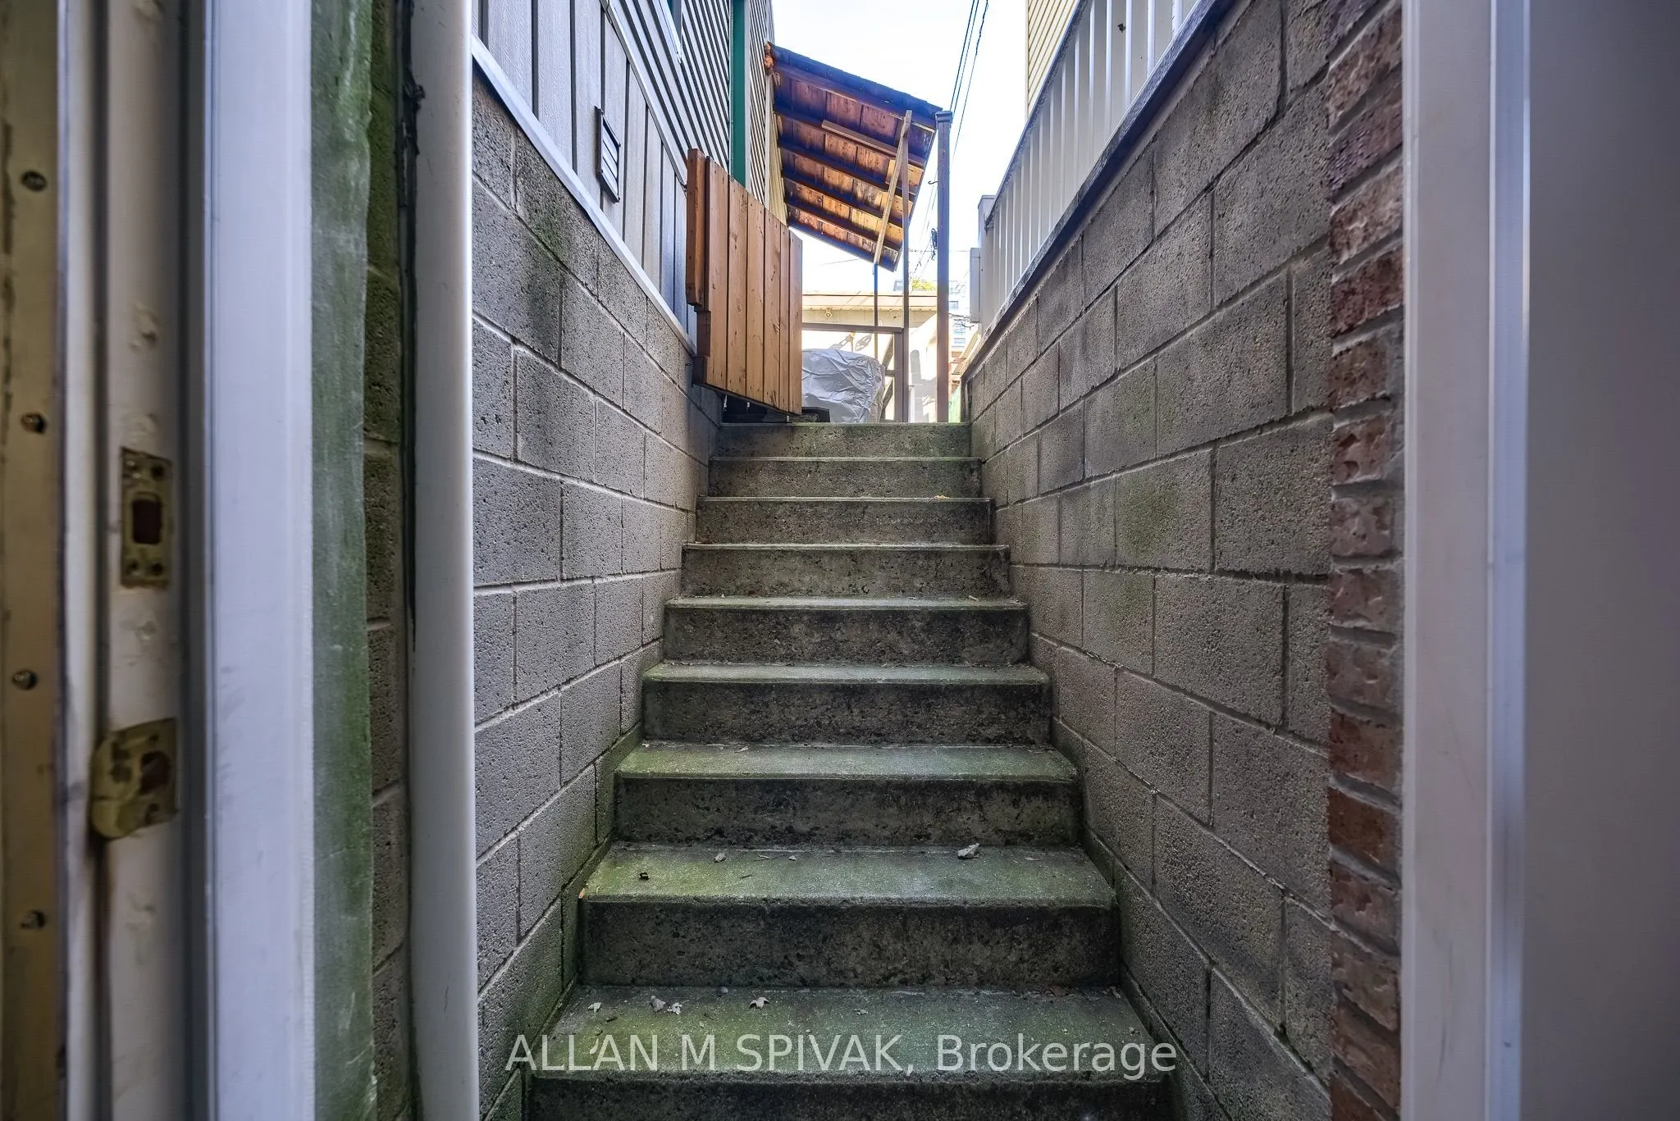
Unfinished,Walk-Up,Separate Entrance
Heating Source
Gas
Heating Fuel
Forced Air
Air Conditioning
Central Air
Family Room
Yes
Kitchens
1
Kitchens Plus
1
Total Kitchens
2
Fireplace Features
No
Bedrooms
3
Total Bedrooms
3
Washrooms
2
Square Footage
1500-2000 sqft
Basement
Unfinished,Walk-Up,Separate Entrance
Heating Source
Gas
Heating Fuel
Forced Air
Air Conditioning
Central Air
Family Room
Yes
Kitchens
1
Kitchens Plus
1
Total Kitchens
2
Fireplace Features
No
Exterior
Depth
95.0
Front
21.0
Driveway
Lane
Lot Size
21 x 95.0 ft
Pool
None
Parking Spaces
0
Total Parking Spaces
2.00
Parking Description
Detached
Garage Spaces
2
Depth
95.0
Front
21.0
Driveway
Lane
Lot Size
21 x 95.0 ft
Pool
None
Parking Spaces
0
Total Parking Spaces
2.00
Parking Description
Detached
Garage Spaces
2
Building Description
Style
2-Storey
Home Type
House
Subtype
Semi-Detached
Year Built
100+
Property Orientation
East
Exterior Finish
Brick,Aluminum Siding
Sewers
Sewer
Water Supply
Municipal
Possession Date
11/16/2026
Style
2-Storey
Home Type
House
Subtype
Semi-Detached
Year Built
100+
Property Orientation
East
Exterior Finish
Brick,Aluminum Siding
Sewers
Sewer
Water Supply
Municipal
Possession Date
11/16/2026
Community
Community
University
Community
University
Taxes & Fees
Taxes
$8,271.61 /yr
Tax Year
2026
Occupancy
Vacant
Taxes
$8,271.61 /yr
Tax Year
2026
Occupancy
Vacant
Room Types
Bedroom 2
Hardwood Floor, Closet, Window
Dimensions 10.73 x 10.47 feet
112.34 sqft
Bedroom 3
Vinyl Floor, East View, Track Lighting
Dimensions 12.57 x 7.94 feet
99.81 sqft
Den
Hardwood Floor, Overlooks Backyard
Dimensions 12.57 x 7.58 feet
95.28 sqft
Dining Room
Hardwood Floor, Formal Rm
Dimensions 12.34 x 9.74 feet
120.19 sqft
Kitchen
Updated, Laminate
Dimensions 15.29 x 12.57 feet
192.2 sqft
Living Room
Crown Moulding, Hardwood Floor, Formal Rm
Dimensions 14.3 x 9.74 feet
139.28 sqft
Other
Wood Stove, Double
Dimensions 17.98 x 17.95 feet
322.74 sqft
Other
Unfinished, Walk-Up
Dimensions 28.35 x 16.4 feet
464.94 sqft
Primary Bedroom
Laminate, Large Closet, West View
Dimensions 16.4 x 12.76 feet
209.26 sqft
Utility Room
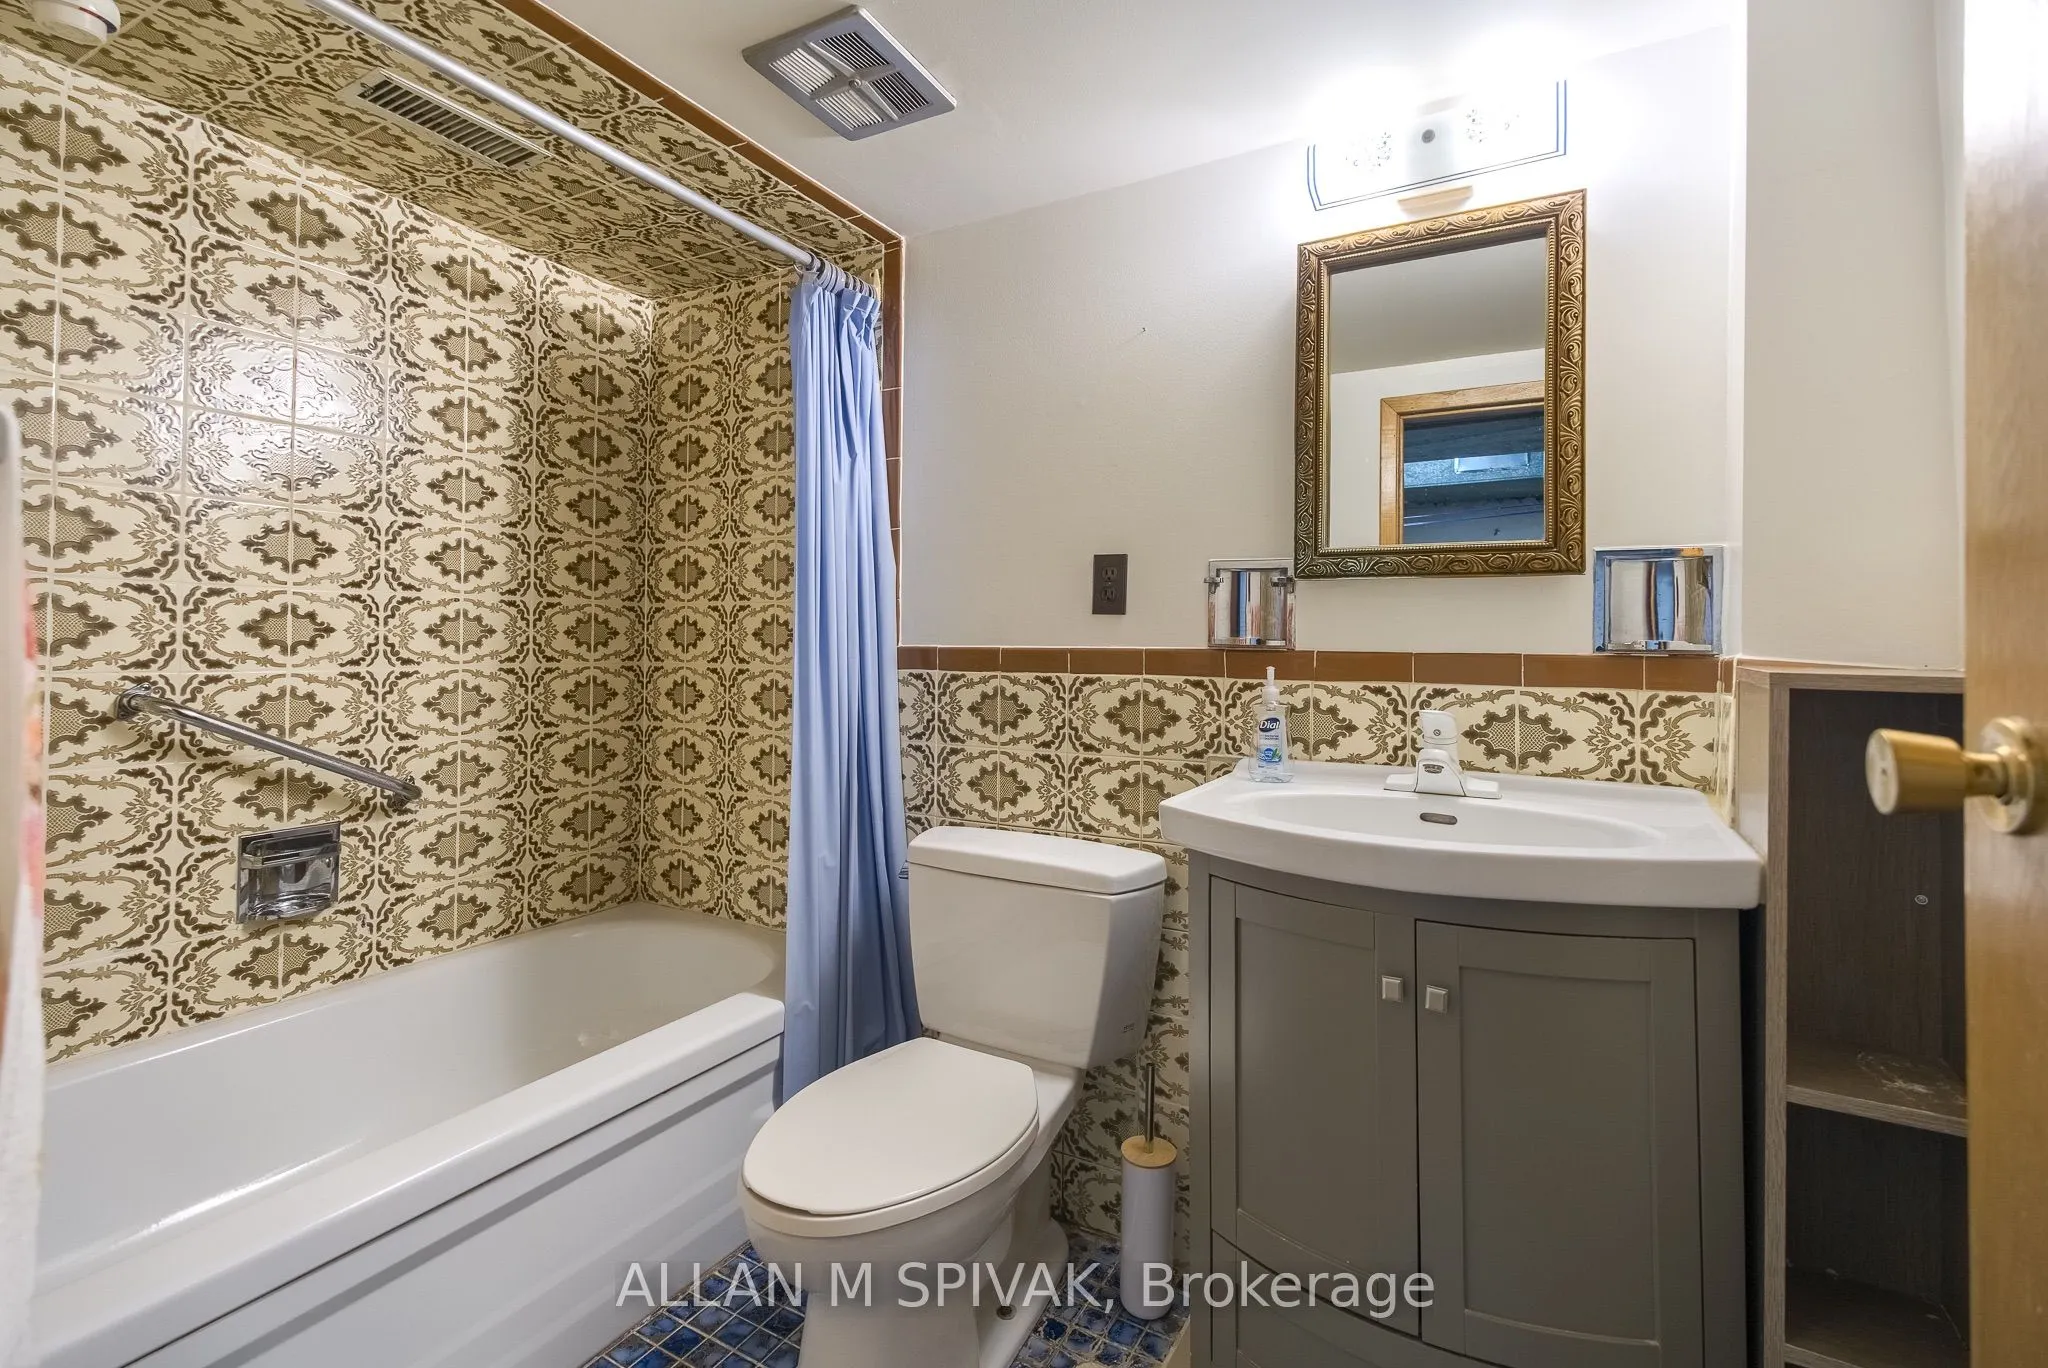
4 Pc Bath, Unfinished
Dimensions 15.19 x 12.57 feet
190.94 sqft
Similar Properties(No results)
Mortgage Calculator
Calculate your estimated monthly mortgage payment
Price
$1,375,000
$
%
%
Total cost of mortgage
$0
Monthly payment
By clicking Save, we will calculate your estimated mortgage for all properties using the saved values (down payment percentage, interest rate, and amortization).
The accuracy and applicability of this calculator are not guaranteed.