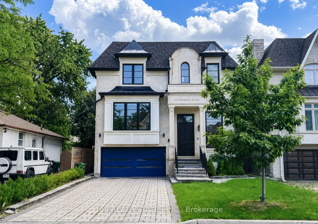
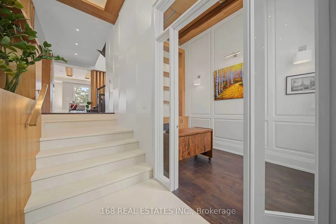
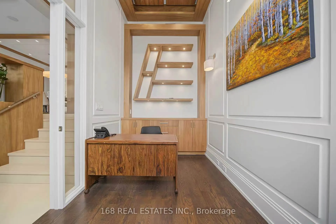
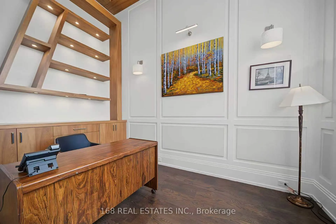
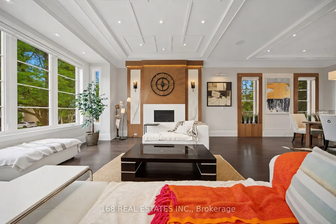
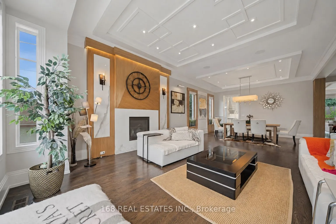
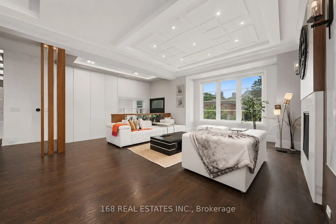
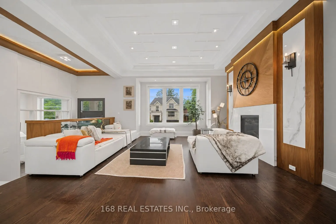
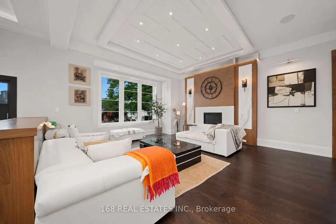
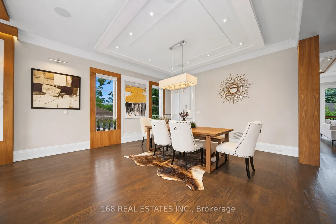
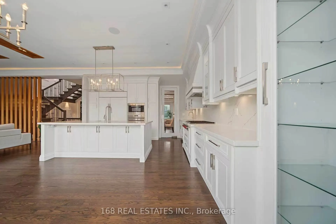
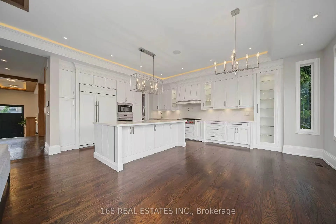
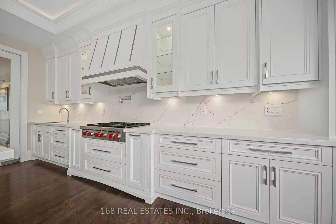
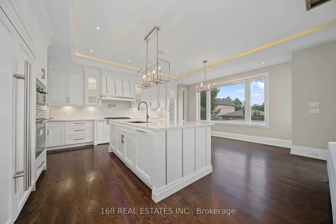
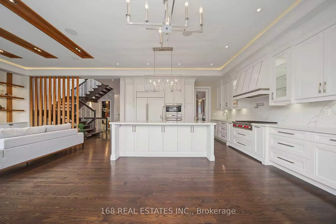
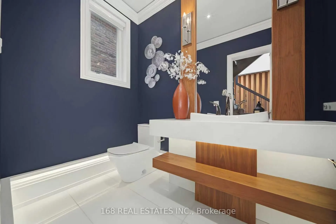
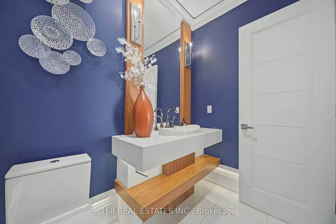
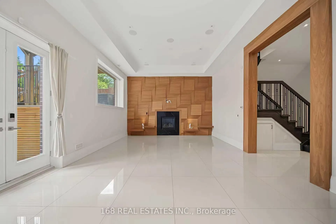
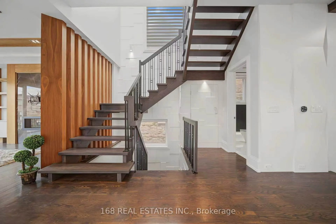
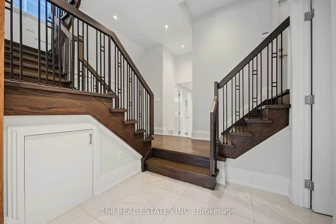
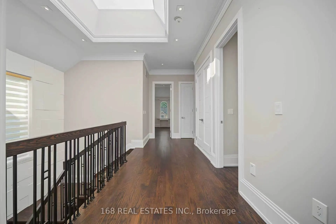
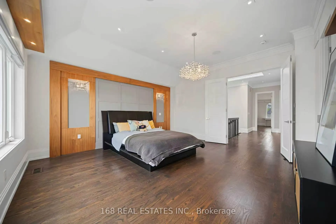
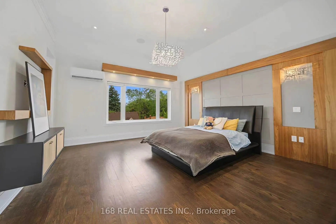
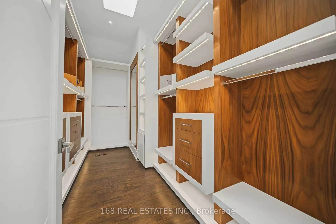
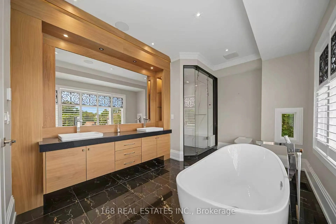
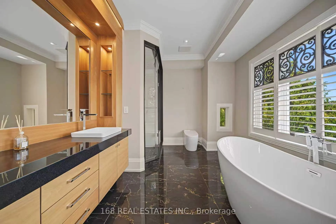
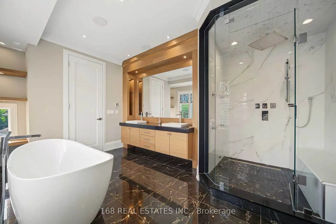
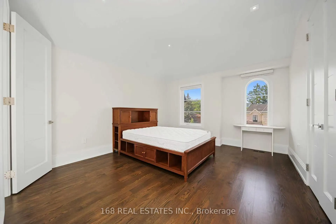
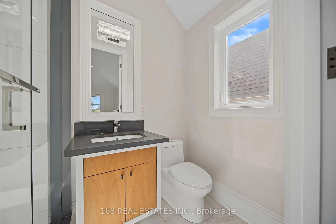
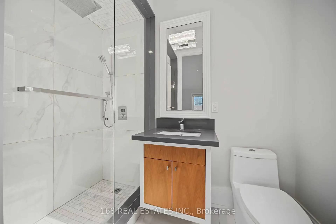
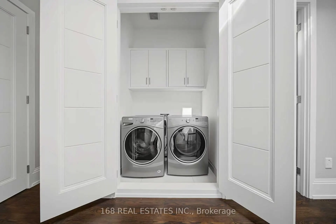
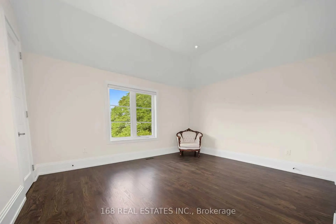
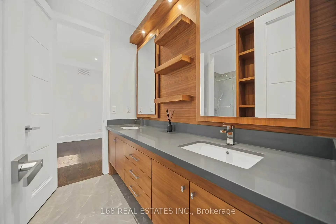
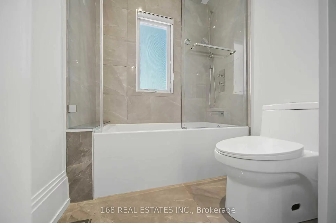
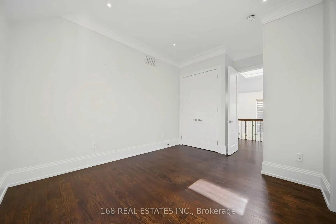
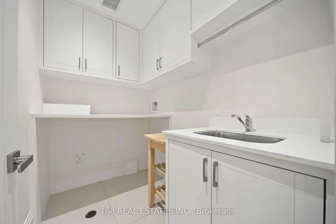
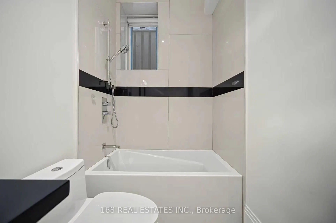
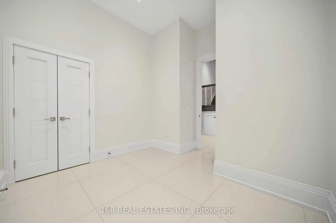
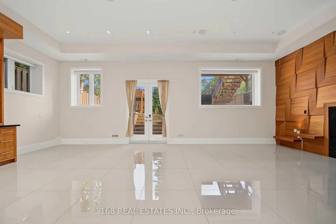
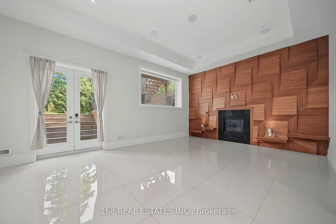
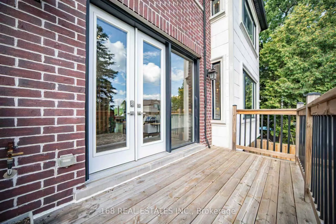
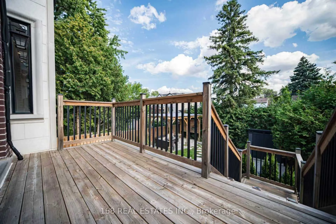
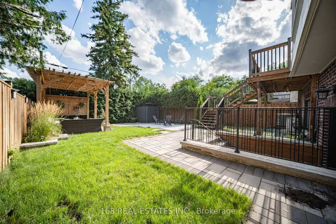
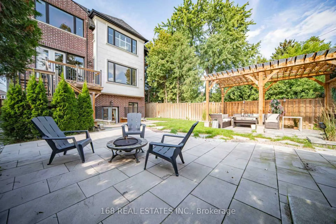
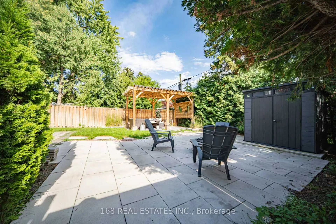
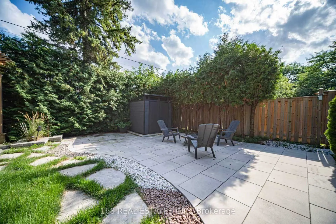
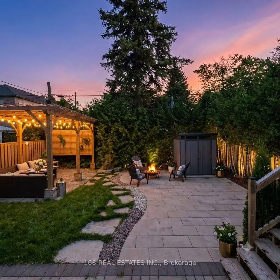
Magnificent custom-built luxury residence within walking distance of Yonge Street, showcasing a natural Indiana limestone façade with custom-cut architectural detailing. Rich walnut millwork, marble accents, custom panelling and decorative ceiling treatments create an elegant contemporary interior. ...Impressive 10-ft ceilings on the main level, with soaring 13-ft-6-in ceilings in the foyer and library, enhance the spacious feel, while oversized windows welcome abundant natural light. The living and dining rooms feature walnut detailing, designer lighting and a marble-surround fireplace. A chef's kitchen offers custom soft-close cabinetry, quartz countertops and matching backsplash, an expansive 8-by-5-ft island, a 48-inch Sub-Zero refrigerator/freezer, Wolf range, oven and microwave, and an Asko dishwasher. The adjoining family room features a linear gas fireplace, custom entertainment unit and French doors opening to a raised deck with steps to the backyard. The primary suite includes a walk-in closet with custom organizers and an 8-piece ensuite featuring heated Italian porcelain flooring, a freestanding tub, double vanity and a glass-enclosed shower with body sprays and an oversized rain shower head. The finished lower level offers heated porcelain floors, a recreation room with wet bar and wine and beverage coolers, a nanny suite, office and 4-piece bath. Laundry facilities on two levels, built-in speakers, automatic blinds in select rooms, a built-in double garage and a fenced backyard complete this exceptional home
Full Property Details
Interior
Bedrooms
4
Bedrooms Plus
2
Total Bedrooms
6
Washrooms
5
Square Footage
3000-3500 sqft
Basement
Finished with Walk-Out
Heating Source
Gas
Heating Fuel
Forced Air
Air Conditioning
Central Air
Family Room
Yes
Kitchens
1
Total Kitchens
1
Fireplace Features
Yes
Bedrooms
4
Bedrooms Plus
2
Total Bedrooms
6
Washrooms
5
Square Footage
3000-3500 sqft
Basement
Finished with Walk-Out
Heating Source
Gas
Heating Fuel
Forced Air
Air Conditioning
Central Air
Family Room
Yes
Kitchens
1
Total Kitchens
1
Fireplace Features
Yes
Exterior
Depth
122.5
Front
40.0
Driveway
Private
Lot Size
40 x 122.5 ft
Pool
None
Parking Spaces
4
Total Parking Spaces
6.00
Parking Description
Built-In
Garage Spaces
2
Depth
122.5
Front
40.0
Driveway
Private
Lot Size
40 x 122.5 ft
Pool
None
Parking Spaces
4
Total Parking Spaces
6.00
Parking Description
Built-In
Garage Spaces
2
Building Description
Style
2-Storey
Home Type
House
Subtype
Detached
Property Orientation
South
Exterior Finish
Brick,Stone
Sewers
Sewer
Water Supply
Municipal
Possession Date
No Data
Style
2-Storey
Home Type
House
Subtype
Detached
Property Orientation
South
Exterior Finish
Brick,Stone
Sewers
Sewer
Water Supply
Municipal
Possession Date
No Data
Community
Community
Newtonbrook East
Community
Newtonbrook East
Taxes & Fees
Taxes
$15,330.87 /yr
Tax Year
2026
Occupancy
Owner
Taxes
$15,330.87 /yr
Tax Year
2026
Occupancy
Owner
Room Types
Bedroom
Double Closet, Heated Floor
Dimensions 10.99 x 10.5 feet
115.4 sqft
Bedroom 2
4 Pc Ensuite, Double Closet, Closet Organizers
Dimensions 14.76 x 12.8 feet
188.93 sqft
Bedroom 3
Double Closet, Semi Ensuite, Large Window
Dimensions 14.99 x 12.89 feet
193.22 sqft
Bedroom 4
Semi Ensuite, Hardwood Floor, Large Window
Dimensions 13.29 x 10.99 feet
146.06 sqft
Dining Room
Hardwood Floor, Window, Pot Lights
Dimensions 27.1 x 17.59 feet
476.69 sqft
Family Room
B/I Shelves, French Doors, W/O To Deck
Dimensions 16.8 x 13.78 feet
231.5 sqft
Kitchen
Open Concept, Pot Lights, Picture Window
Dimensions 21.19 x 16.8 feet
355.99 sqft
Library
B/I Bookcase, Panelled, Hardwood Floor
Dimensions 12.99 x 7.61 feet
98.85 sqft
Living Room
Combined w/Dining, Fireplace, Pot Lights
Dimensions 27.1 x 17.59 feet
476.69 sqft
Primary Bedroom
7 Pc Ensuite, Walk-In Closet(s), B/I Shelves
Dimensions 16.8 x 15.39 feet
258.55 sqft
Recreation
Heated Floor, Fireplace, W/O To Yard
Dimensions 29 x 16.01 feet
464.29 sqft
Study
Heated Floor, Above Grade Window, Tile Floor
Dimensions 11.09 x 7.19 feet
79.74 sqft
Similar Properties(No results)
Mortgage Calculator
Calculate your estimated monthly mortgage payment
Price
$2,699,000
$
%
%
Total cost of mortgage
$0
Monthly payment
By clicking Save, we will calculate your estimated mortgage for all properties using the saved values (down payment percentage, interest rate, and amortization).
The accuracy and applicability of this calculator are not guaranteed.