Sign In or Create a Free Account to see full details of this property
Key Facts
Key facts for 499 St Clements Avenue
Property Type
House, 2 1/2 Storey
Parking
None 0 garage, 2 parking
MLS #
C14164842
Size
1500-2000 sqft
Basement
Separate Entrance,Finished
Listed on
2026-11-09
Lot size
25 x 135.44
Tax
$8,515.41 /yr
Days on Market
0
Approximate Age
-
Maintenance Fee
-
Description
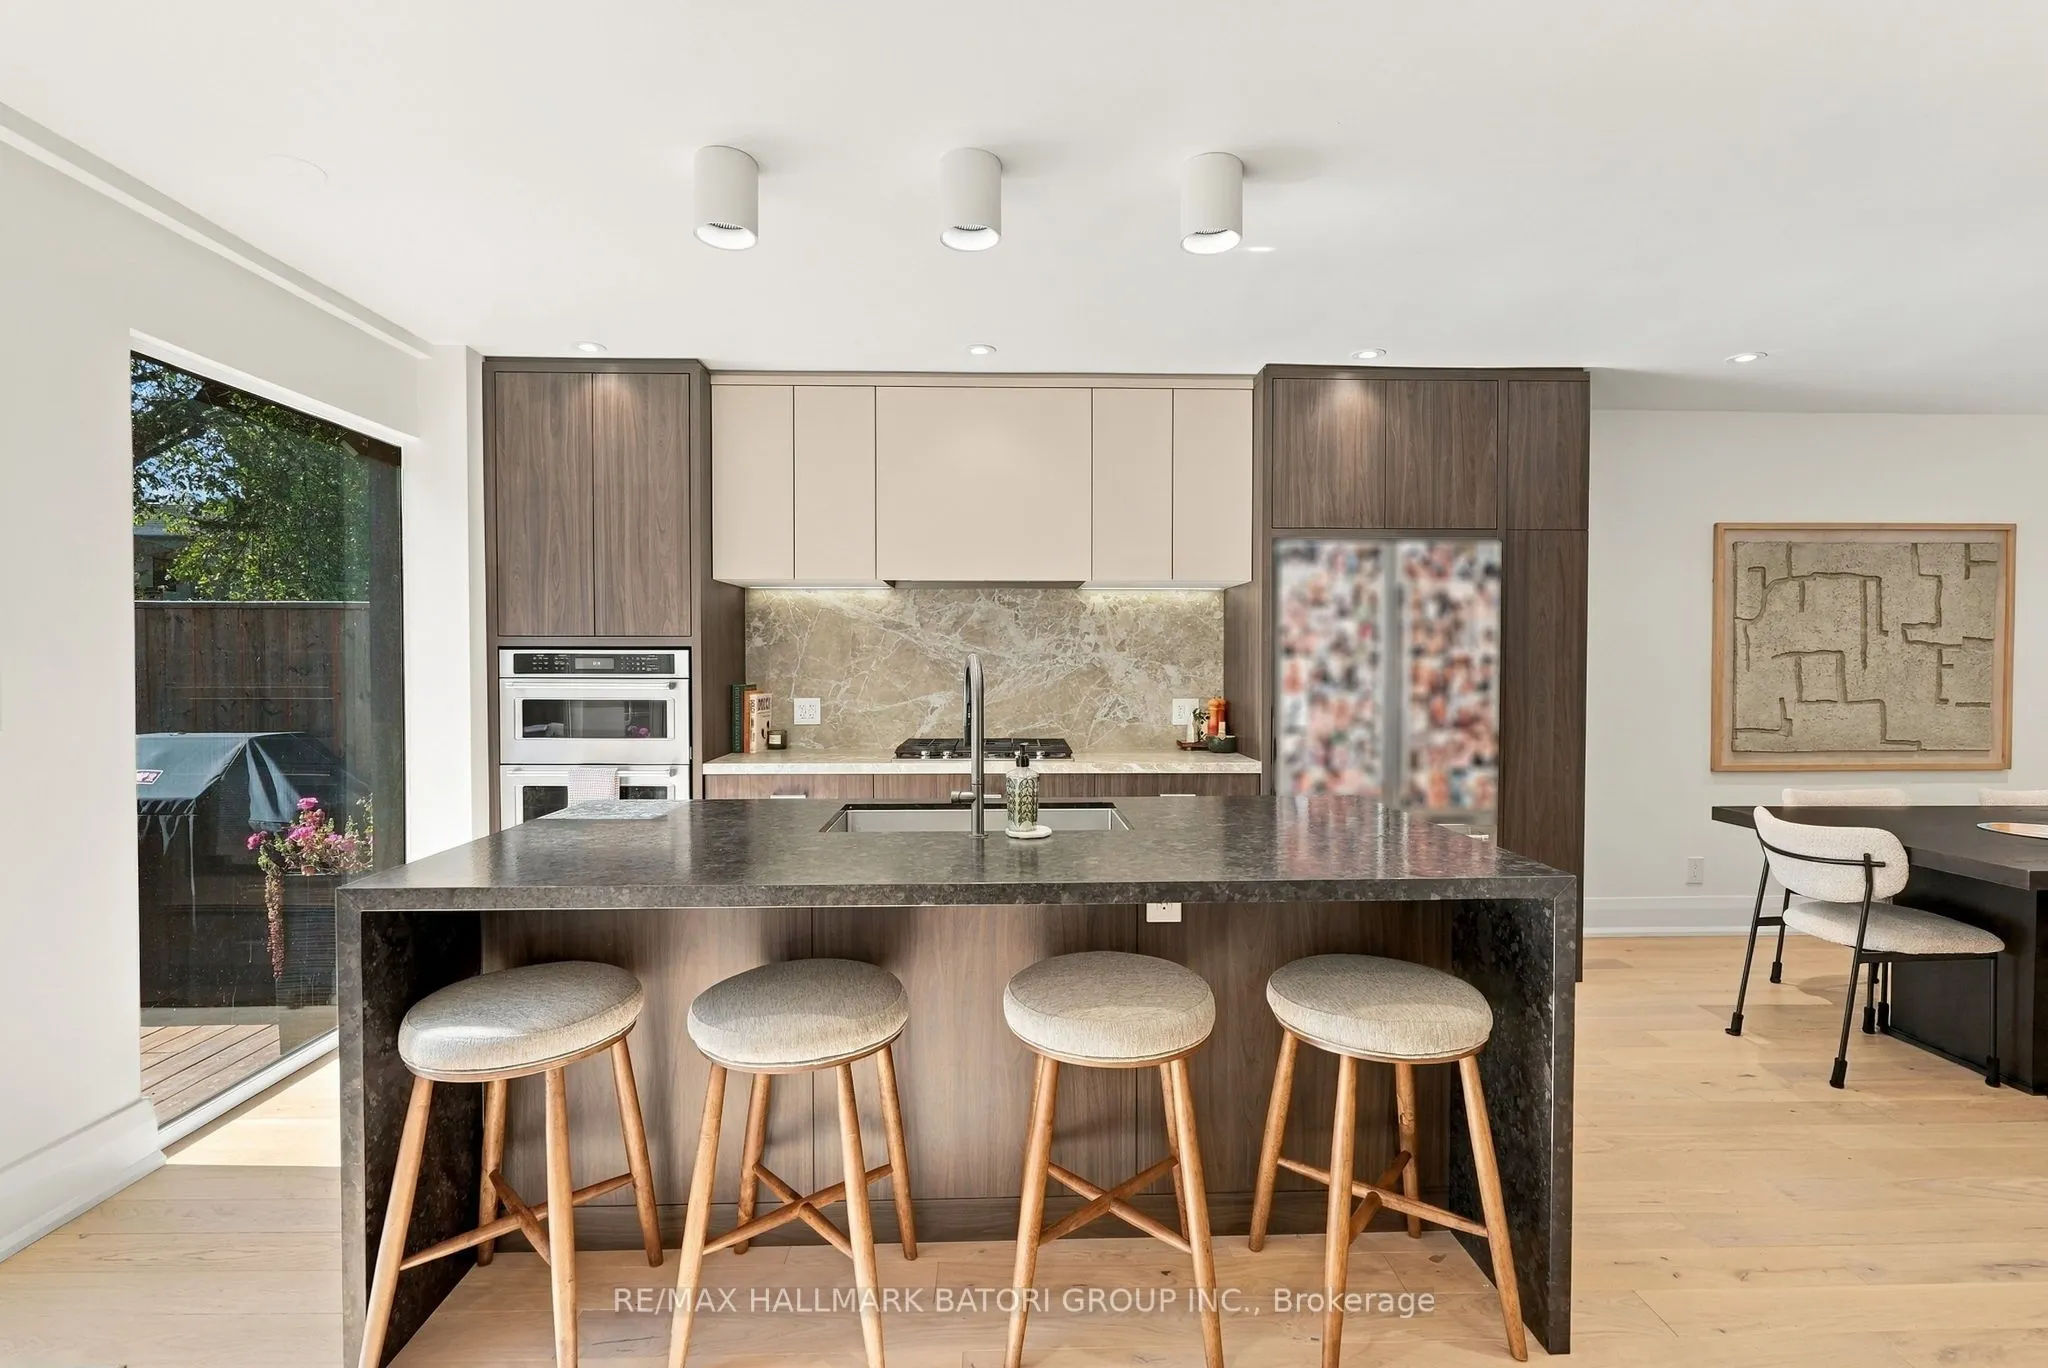
Situated along the picturesque, tree-lined streets of Upper Forest Hill and Allenby, this charming detached 2-storey home beautifully blends timeless character with modern comforts. Thoughtfully designed for family living, the spacious layout features an open staircase and third-floor skylight that ...fill the home with natural light. Offering three generous bedrooms, a main-floor powder room and a spacious primary suite complete with a walk-in closet and ensuite. The versatile third-floor loft provides the perfect space for a family room or home office, complete with its own 2-piece bathroom. A finished lower level with a separate side entrance and full bathroom offers additional living space with excellent potential for a nanny or in-law suite. The inviting eat-in kitchen opens onto a spacious south-facing deck overlooking a beautifully landscaped, fully fenced backyard, ideal for entertaining and outdoor enjoyment. Enjoy an exceptional midtown location just steps from Eglinton Park, Larry Grossman Skating Rink, the Kay Gardner Beltline and the vibrant shops, restaurants and cafés along Eglinton West. Located within the highly sought-after Allenby and Lawrence Park/NTCI school districts, with convenient access to transit and the Eglinton Crosstown LRT. A wonderful opportunity to enjoy spacious family living in one of Toronto's most desirable neighbourhoods.
Full Property Details
Interior
Bedrooms
3
Total Bedrooms
3
Washrooms
5
Square Footage
1500-2000 sqft
Basement
Separate Entrance,Finished
Heating Source
Gas
Heating Fuel
Forced Air
Air Conditioning
Central Air
Family Room
Yes
Kitchens
1
Total Kitchens
1
Fireplace Features
Yes
Bedrooms
3
Total Bedrooms
3
Washrooms
5
Square Footage
1500-2000 sqft
Basement
Separate Entrance,Finished
Heating Source
Gas
Heating Fuel
Forced Air
Air Conditioning
Central Air
Family Room
Yes
Kitchens
1
Total Kitchens
1
Fireplace Features
Yes
Exterior
Depth
135.44
Front
25.03
Driveway
Front Yard Parking
Lot Size
25 x 135.44 ft
Pool
None
Parking Spaces
2
Total Parking Spaces
2.00
Parking Description
None
Garage Spaces
0
Depth
135.44
Front
25.03
Driveway
Front Yard Parking
Lot Size
25 x 135.44 ft
Pool
None
Parking Spaces
2
Total Parking Spaces
2.00
Parking Description
None
Garage Spaces
0
Building Description
Style
2 1/2 Storey
Home Type
House
Subtype
Detached
Property Orientation
South
Exterior Finish
Brick,Stone
Sewers
Sewer
Water Supply
Municipal
Possession Date
No Data
Style
2 1/2 Storey
Home Type
House
Subtype
Detached
Property Orientation
South
Exterior Finish
Brick,Stone
Sewers
Sewer
Water Supply
Municipal
Possession Date
No Data
Community
Community
Forest Hill North
Community
Forest Hill North
Taxes & Fees
Taxes
$8,515.41 /yr
Tax Year
2026
Occupancy
Owner
Taxes
$8,515.41 /yr
Tax Year
2026
Occupancy
Owner
Room Types
Bedroom 2
Double Closet, Broadloom, South View
Dimensions 11.15 x 9.68 feet
107.93 sqft
Bedroom 3
Double Closet, Broadloom, South View
Dimensions 11.15 x 12.99 feet
144.84 sqft
Dining Room
Hardwood Floor, Open Concept
Dimensions 15.68 x 12.5 feet
196 sqft
Family Room
2 Pc Bath, Formal Rm, Broadloom
Dimensions 23.49 x 12.6 feet
295.97 sqft
Foyer
Ceramic Floor, Closet
Dimensions 8.99 x 4.99 feet
44.86 sqft
Kitchen
W/O To Deck, Family Size Kitchen, 2 Pc Bath
Dimensions 18.34 x 11.32 feet
207.61 sqft
Living Room
Hardwood Floor, Fireplace, Bay Window
Dimensions 16.17 x 10.43 feet
168.65 sqft
Primary Bedroom
4 Pc Ensuite, Walk-In Closet(s), Bow Window
Dimensions 12.17 x 16.17 feet
196.79 sqft
Recreation
Vinyl Floor, Open Concept, Window
Dimensions 17.26 x 14.5 feet
250.27 sqft
Utility Room
Ceramic Floor, Irregular Room
Dimensions 14.4 x 17.42 feet
250.85 sqft
Similar Properties(No results)
Mortgage Calculator
Calculate your estimated monthly mortgage payment
Price
$2,184,900
$
%
%
Monthly payment
By clicking Save, we will calculate your estimated mortgage for all properties using the saved values (down payment percentage, interest rate, and amortization).
The accuracy and applicability of this calculator are not guaranteed.