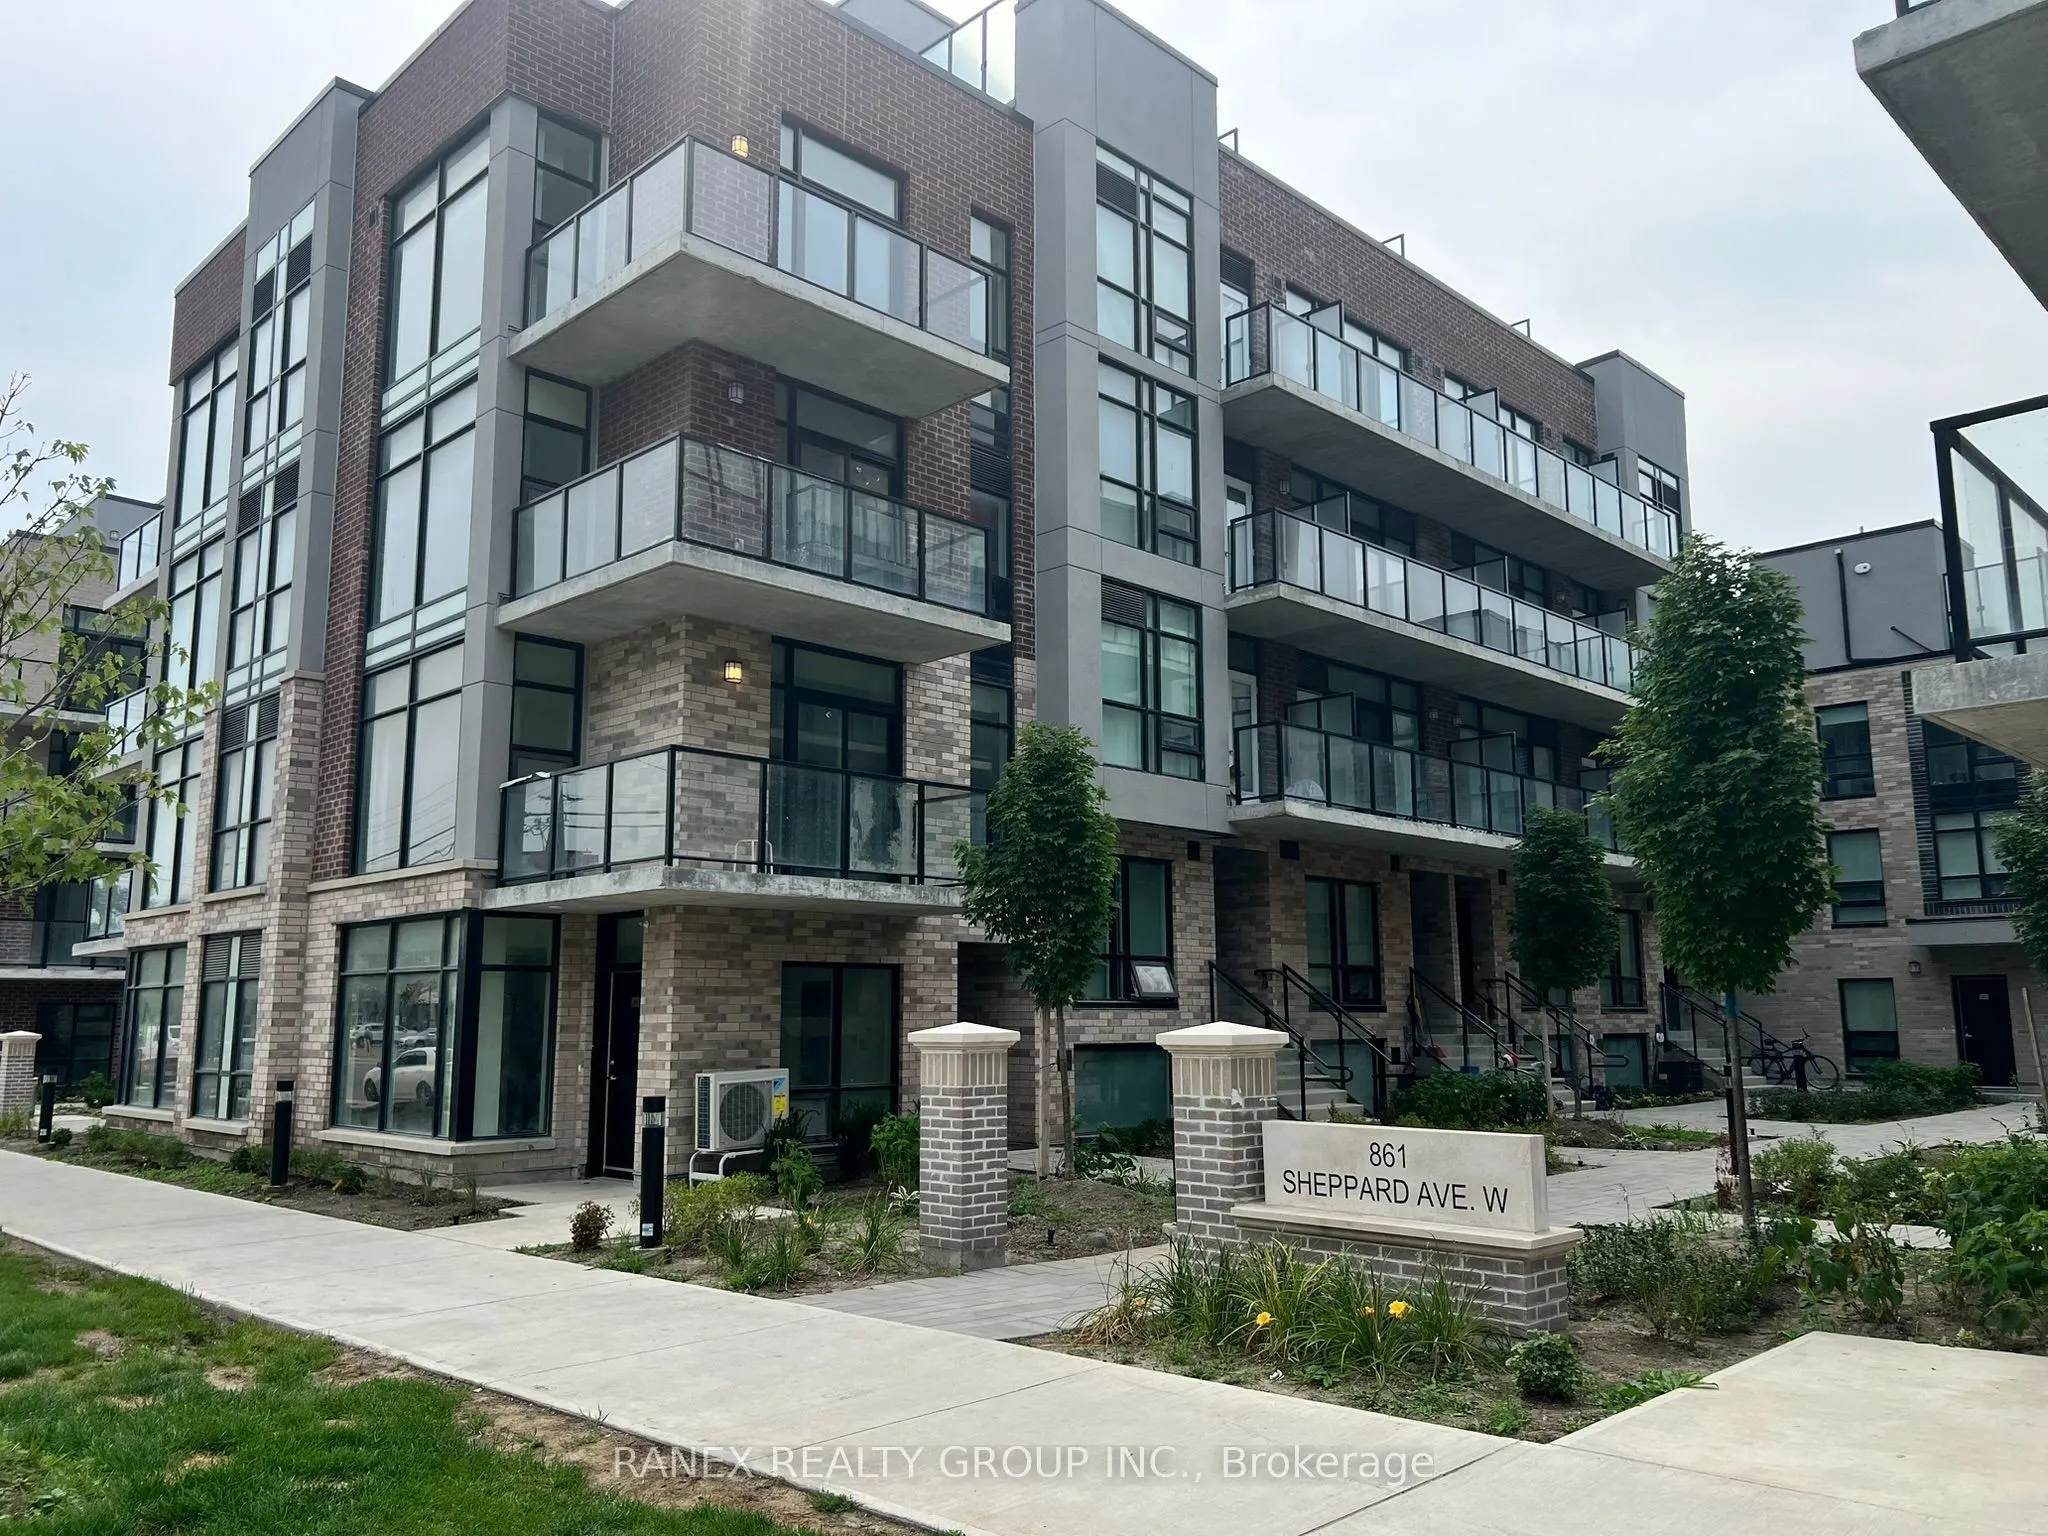
Welcome to this Elegant 2 Bedroom 2 Bath Unit at The Greenwich Master-Planed Community. Cast In-Concrete Construction. This unit has 9' Ceiling, Large Windows, Open Concept, Kitchen Cabinetry With Stainless Steel Appliances. 1060 S.f Plus 247 Sf Of Roof Top Garden & Balconies (60Sf/Each), Steps to S...heppard Subway West, Bus Is At Your Door Step, Short Distance to Yorkdale, York University, Hwy 401, Restaurants, Costco, shopping and more 1 Underground Parking and Locker Included in Rent
Full Property Details
Interior
Bedrooms
2
Total Bedrooms
2
Washrooms
2
Square Footage
1000-1199 sqft
Basement
None
Heating Source
Gas
Heating Fuel
Forced Air
Air Conditioning
Central Air
Family Room
No
Kitchens
1
Total Kitchens
1
Fireplace Features
No
Bedrooms
2
Total Bedrooms
2
Washrooms
2
Square Footage
1000-1199 sqft
Basement
None
Heating Source
Gas
Heating Fuel
Forced Air
Air Conditioning
Central Air
Family Room
No
Kitchens
1
Total Kitchens
1
Fireplace Features
No
Exterior
Driveway
Underground
Parking Spaces
1
Total Parking Spaces
1.00
Parking Description
Underground
Garage Spaces
1
Balcony
Open
Driveway
Underground
Parking Spaces
1
Total Parking Spaces
1.00
Parking Description
Underground
Garage Spaces
1
Balcony
Open
Building Description
Style
Stacked Townhouse
Home Type
Condo
Subtype
Condo Townhouse
Year Built
New
Property Orientation
East
Exterior Finish
Brick
Possession Date
12/1/2026
Locker
Owned
Style
Stacked Townhouse
Home Type
Condo
Subtype
Condo Townhouse
Year Built
New
Property Orientation
East
Exterior Finish
Brick
Possession Date
12/1/2026
Locker
Owned
Community
Community
Clanton Park
Community
Clanton Park
Taxes & Fees
Occupancy
Tenant
Occupancy
Tenant
Other
Pets
Yes-with Restrictions
Pets
Yes-with Restrictions
Room Types
Bedroom 2
Closet, Laminate
Dimensions 8.37 x 7.71 feet
64.53 sqft
Dining Room
2 Pc Bath, Laminate, Combined w/Living
Dimensions 11.48 x 11.15 feet
128 sqft
Kitchen
Modern Kitchen, Stainless Steel Appl, Combined w/Living